Arquiteto: Fernando Maculan
Colaboração: Ricardo Lobato e Cássio Lopes
Local: Instituto Inhotim, Brumadinho – MG
O projeto para o Atelier Jardim tem como principal objetivo permitir que os visitantes do Instituto Inhotim levem para suas casas as espécies cultivadas no Jardim Botânico da instituição, ampliando a experiência da visita e estreitando sua relação com o parque e suas propostas ecológica, artística e pedagógica.
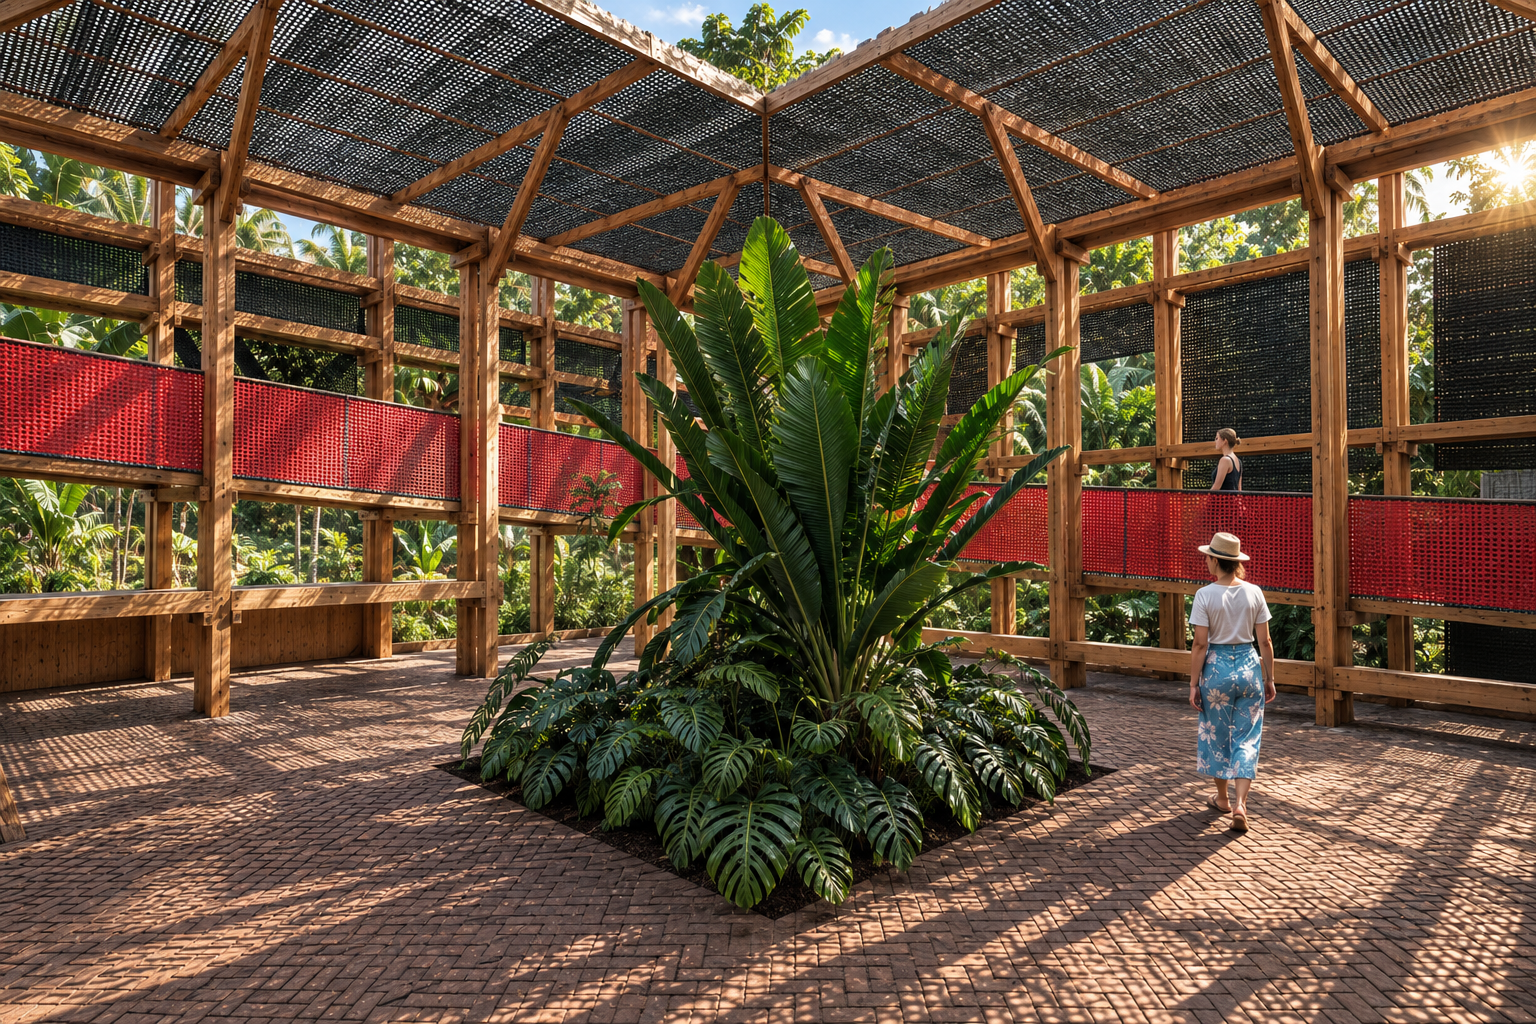
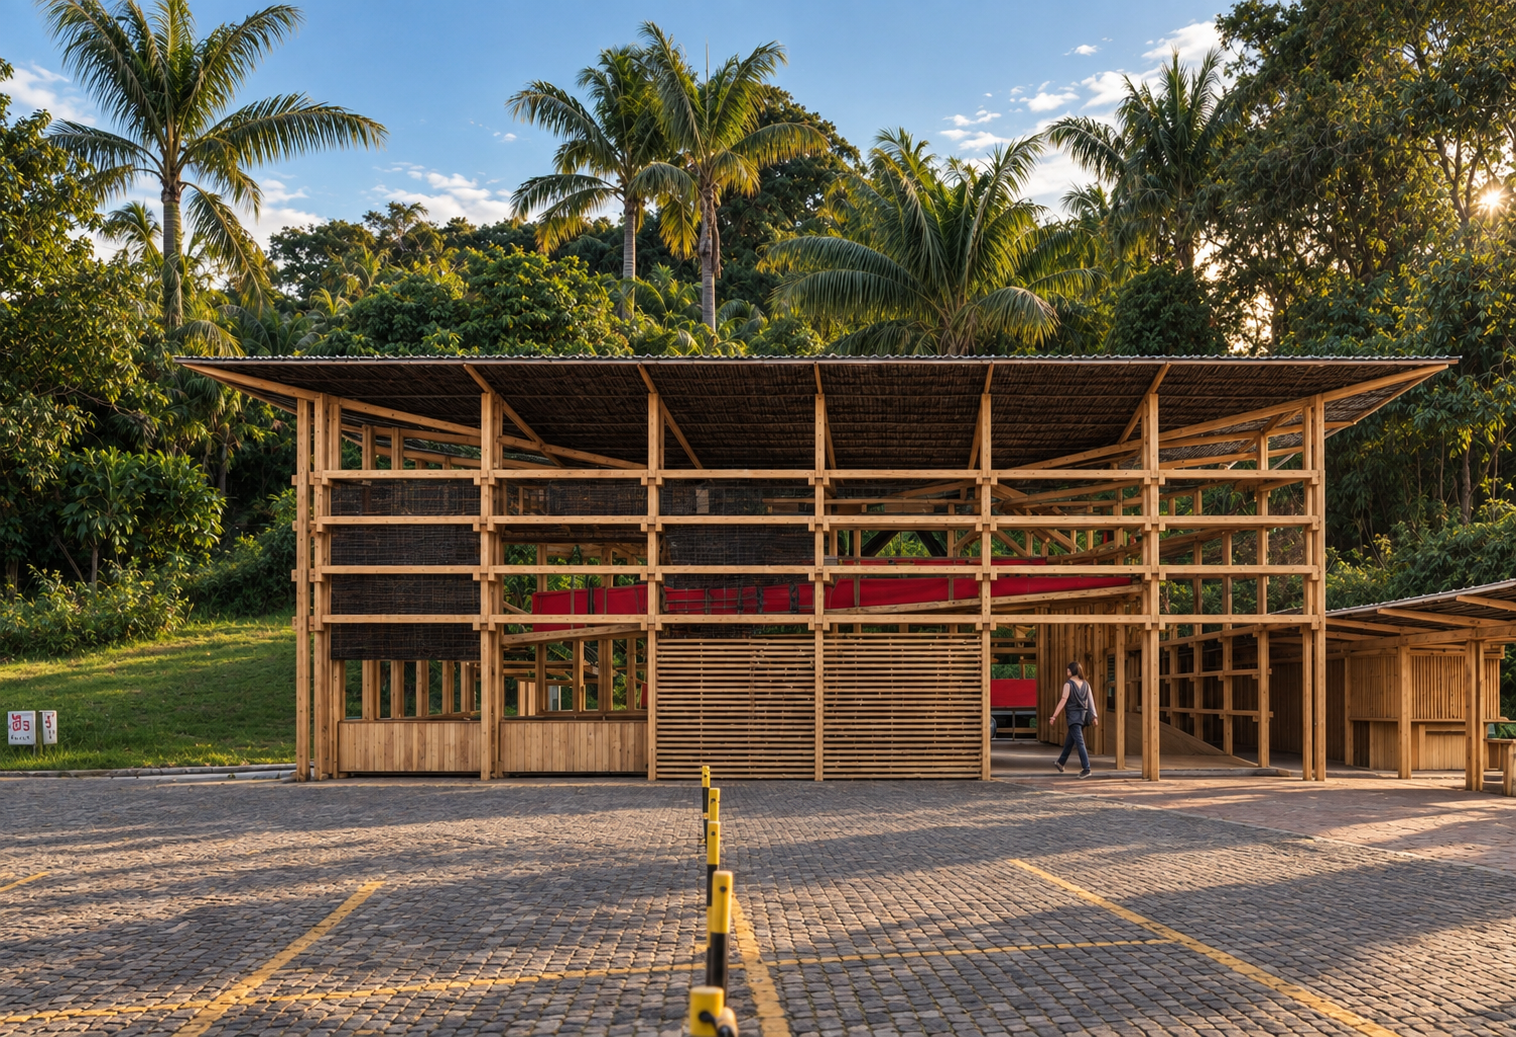
A proposta arquitetônica e paisagística do espaço, pensado como percurso e exposição, surge naturalmente de sua construção coletiva. A rampa em espiral assume o papel de elemento definidor tanto do percurso quanto da espacialidade do Ateliê, estabelecendo uma nova conexão acessível ao parque e criando áreas de apoio e permanência para os visitantes.
A arquitetura se compõe de um sistema transparente, constituído por um esqueleto estrutural com fechamentos e forros em telas de sombreamento e telhas leves e translúcidas, proposto como um filtro, que suaviza o impacto visual do estacionamento e a incidência direta do sol.
A modulação estrutural e a composição arquitetônica respondem ao melhor aproveitamento dos dormentes — acervo do Inhotim e principal materialidade da obra —, associados às telas de sombreamento utilizadas no Jardim Botânico e ao piso de blocos pré-moldados em concreto, fabricados internamente. O ritmo estrutural, com sua regularidade e variações programadas dentro de um grid, e os materiais escolhidos foram deliberadamente pensados como suporte para a natureza que ali se instalará, contrapondo-se a ela em forma e cor.
Architect: Fernando Maculan
Collaboration: Ricardo Lobato and Cássio Lopes
Location: Instituto Inhotim, Brumadinho – MG
The Atelier Jardim project's primary objective is to allow visitors to Instituto Inhotim to bring home the species cultivated in the institution's Botanical Garden, extending the visitor experience and deepening their connection with the park and its ecological, artistic, and pedagogical mission.
The architectural and landscape proposal for the space, conceived as both pathway and exhibition, emerges naturally from its collective construction process. A spiral ramp serves as the defining architectural element of the circulation and of the Atelier's spatiality itself, establishing a new accessible connection to the park while creating support and gathering areas for visitors.
The architecture consists of a transparent system, formed by a structural framework with enclosures and ceilings of shading screens and lightweight, translucent roofing, conceived as a filter that softens the visual impact of the parking area and mitigates direct sun exposure.
The structural modulation and architectural composition respond to the optimal reuse of wooden ties — part of Inhotim's collection and the project's primary material — paired with the shading screens used in the Botanical Garden and with precast concrete block flooring, manufactured on site. The structural rhythm, with its regularity and variations arranged within a grid, together with the chosen materials, was deliberately conceived as a support for the vegetation that will settle there, contrasting with it in form and color.